EXPECT THE EXCEPTIONAL

EXPECT THE EXCEPTIONAL

EXPECT THE EXCEPTIONAL

Floor Plans

Woodland Estates

Floor Plans

Woodland Estates features a collection of well-appointed 1-, 2-, and 3-bedroom apartments in East Charlotte, NC, with newly renovated interiors and open living spaces designed in a modern style. With four floor plans to choose from, you can find a home that checks every box on your list. Each apartment includes an expansive kitchen with generous cabinet space and a pantry, while cozy living rooms feature wood-burning fireplaces. Oversized closets in the primary bedroom and private balconies with additional storage offer ample room for your belongings. Numerous windows fill each home with warm natural light, and full-size washer-and-dryer connections make laundry day simple.

Find the residence that feels right for you and connect with our leasing team today to learn more about this tranquil community.

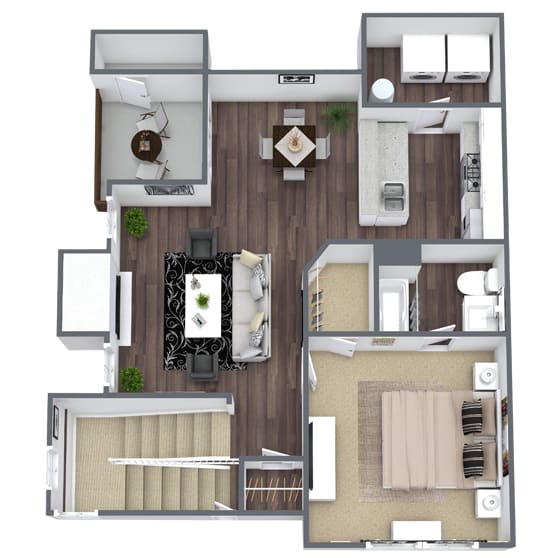
A1: 1 Bed 1 Bath

  • 1 Bed
  • 1 Bath
  • 756 Sq. Ft.
4 Available

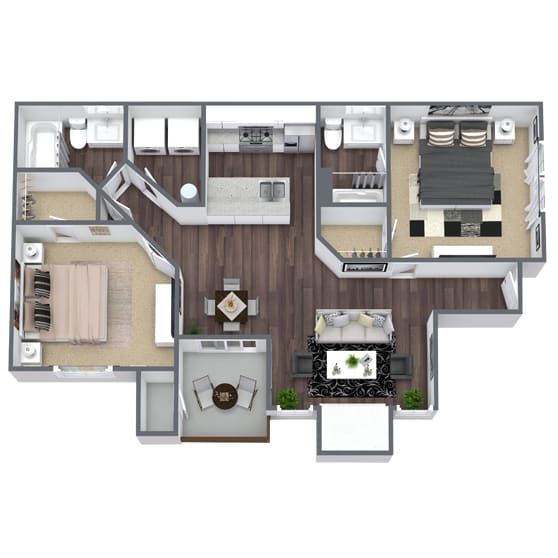
B2: 2 Bed 2 Bath

  • 2 Bed
  • 2 Bath
  • 1,022 Sq. Ft.
9 Available

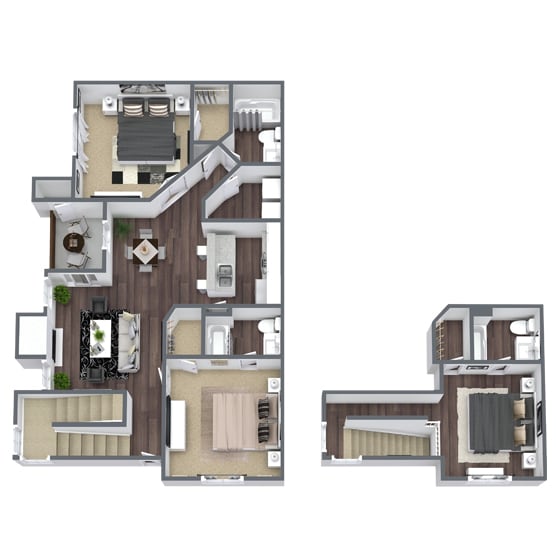
C1: 3 Bed 3 Bath

  • 3 Bed
  • 3 Bath
  • 1,360 Sq. Ft.
4 Available
Map View

Video Tour

(2 Bedroom, 2 Bathroom Model Apartment)


SQFT is approximate, price is subject to change, and floor plan images are an approximate representation